A beautiful gathering.
A planned centerpiece for wedding receptions and memorable celebrations. Final layouts and capacities will be shared when approved.
Explore the planned spaces, arrival layout, and guest flow at Palms Manor.
Palms Manor architectural rendering · Final appearance may vary.
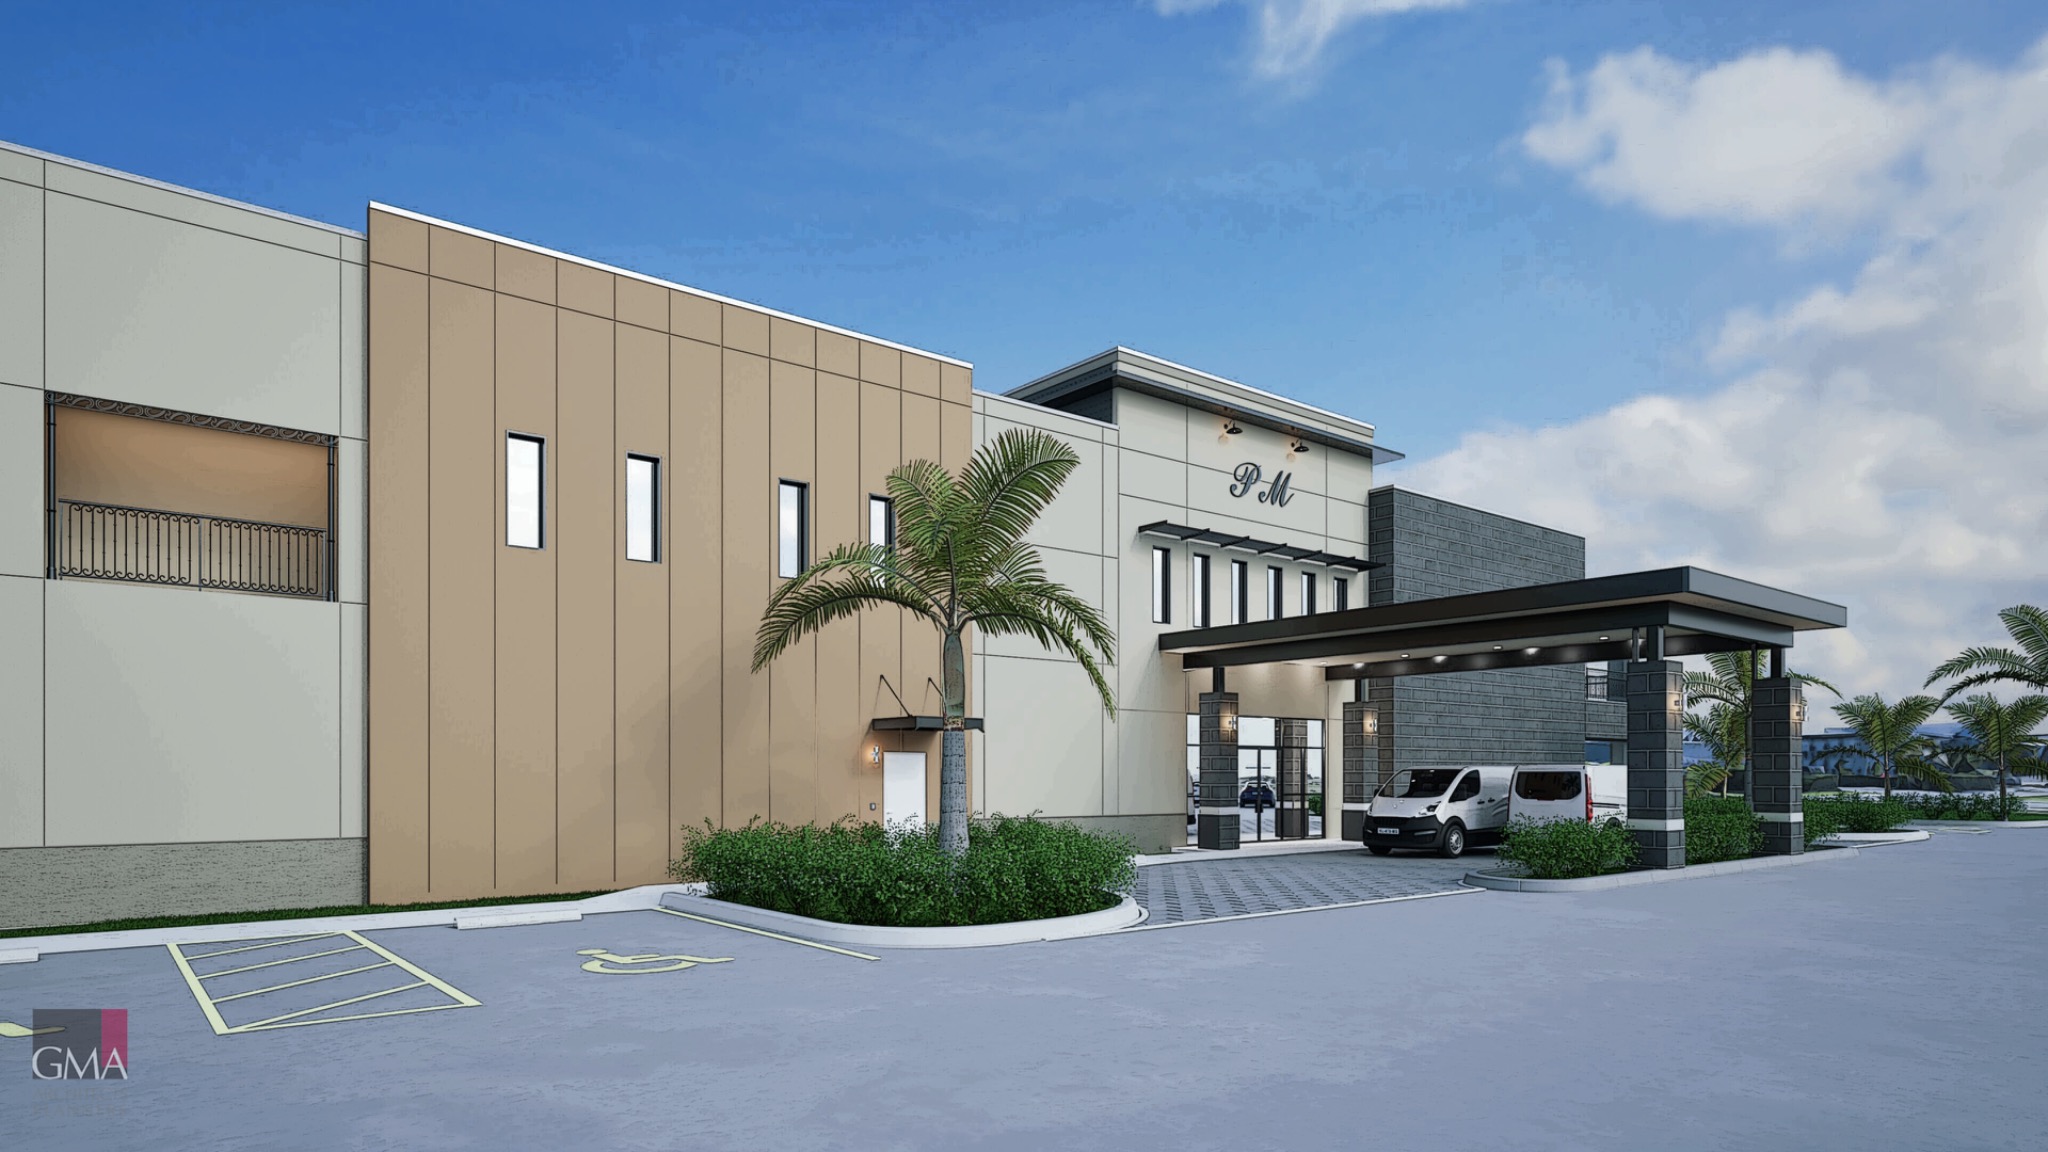
A planned centerpiece for wedding receptions and memorable celebrations. Final layouts and capacities will be shared when approved.
Immediately off the lobby, the cocktail room brings guests together around an in-room bar. It connects to a patio space and leads into the ballroom, creating a natural flow from arrival to cocktails to the main celebration.
Dedicated preparation spaces are part of the venue plan. Details and imagery will follow as the design is finalized.
A guest-focused look at the first-floor event spaces and the planned arrival and parking layout. The cocktail room sits immediately to the right of the lobby, includes a bar, and connects to the patio and ballroom. Final layouts and capacities will be confirmed with our team.
Download Venue Overview ↗Illustrative planning views derived from supplied architectural sheets. Not for construction, navigation, or capacity confirmation.
Now welcoming inquiries for Summer 2027 and beyond. Tell us about your occasion, guest count, and the details that matter to you.